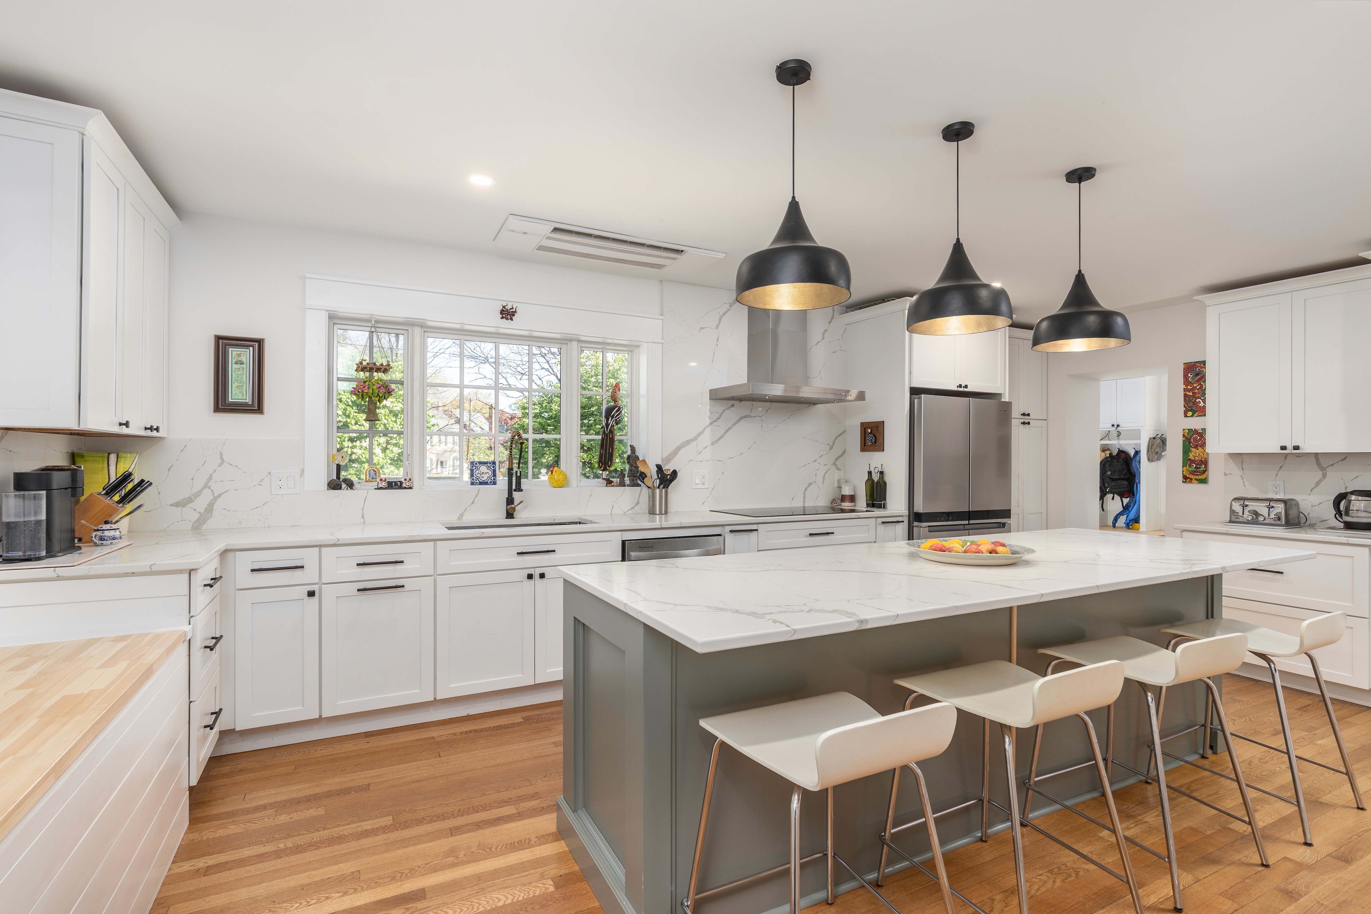
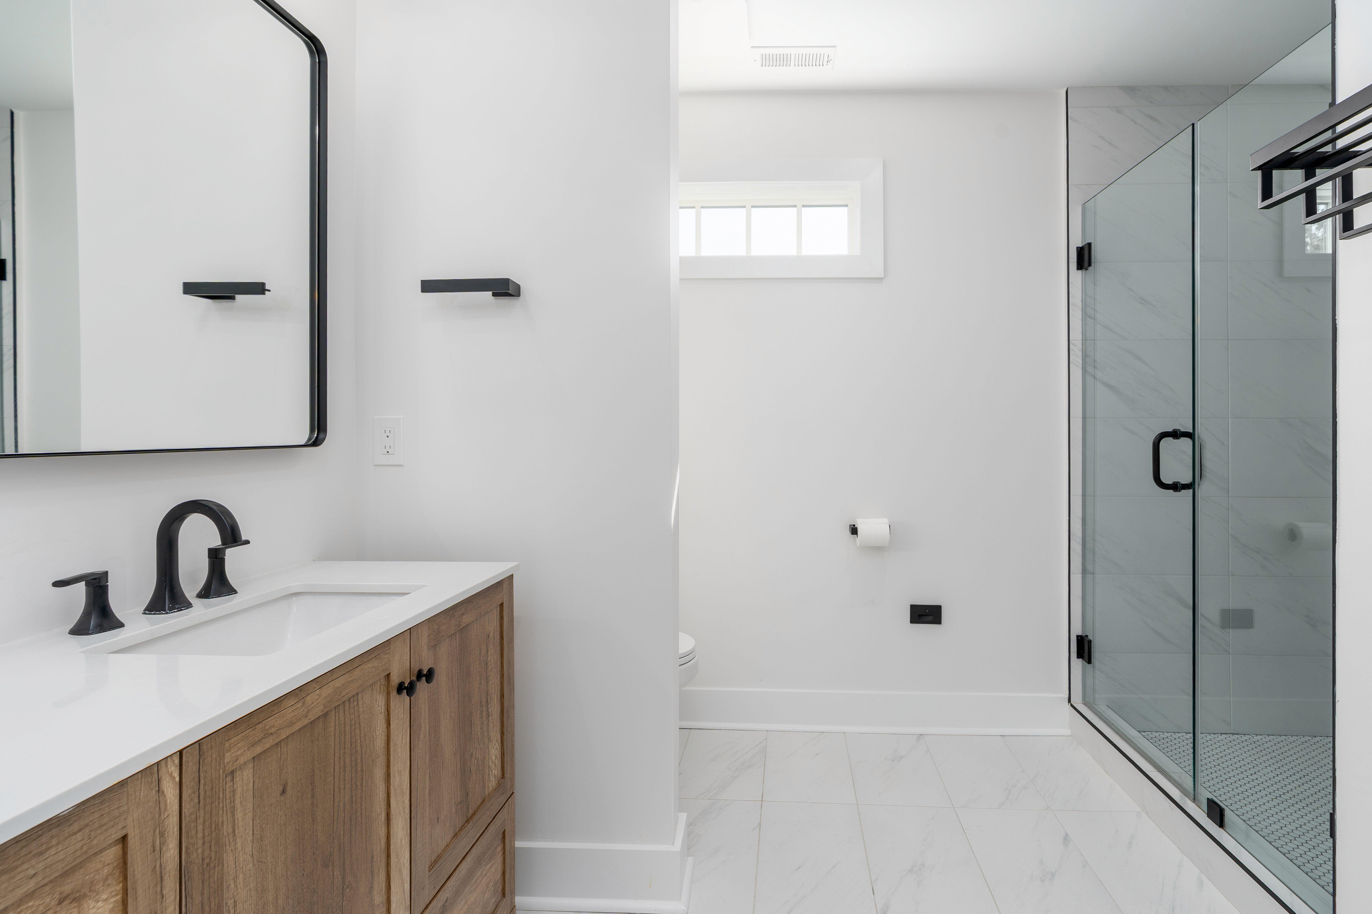
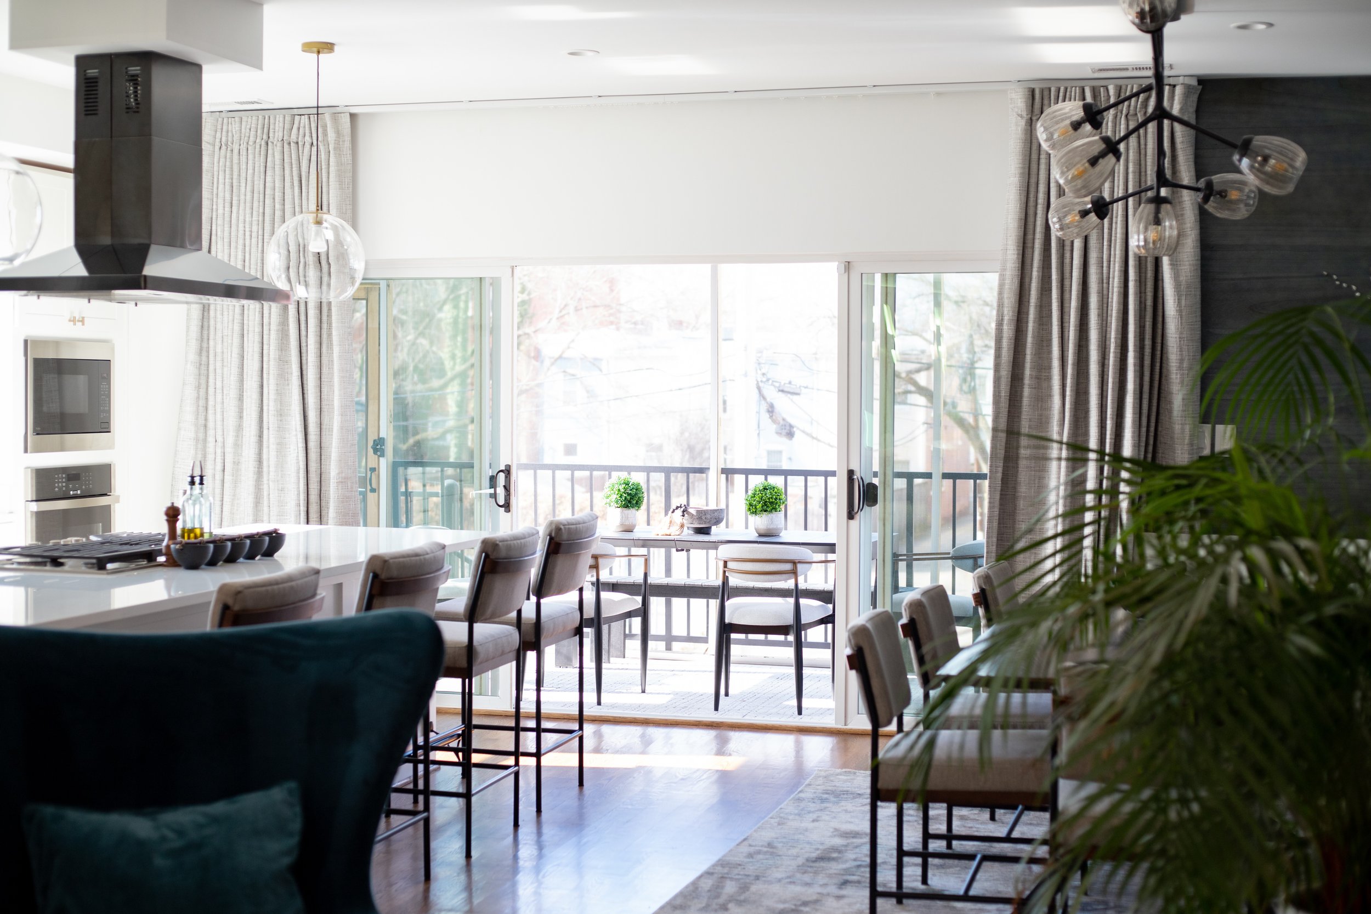
The design focused on a bright, open-concept kitchen with professional-grade appliances, an expansive marble-look quartz island, and black-accent pendant lighting to create contrast against crisp white cabinetry. The primary bathroom channels a luxury hotel with floor-to-ceiling marble tile and a frameless glass shower, while secondary bathrooms showcase natural wood vanities, textured tile work, and modern matte-black fixtures. Living spaces were styled with warm wood tones, plush textiles, and natural light to create a cozy yet upscale environment perfect for both entertaining and everyday family life.
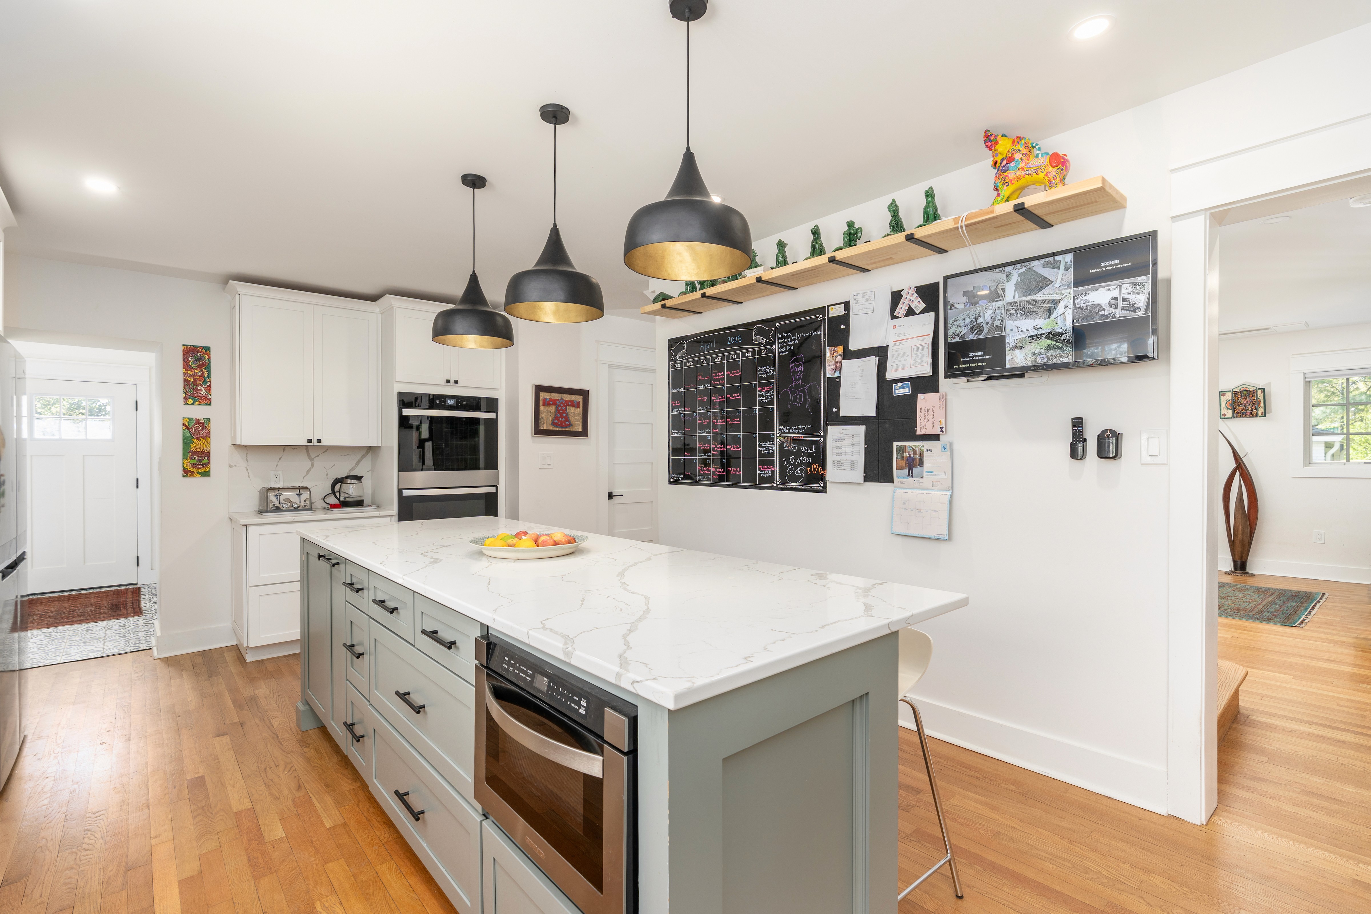
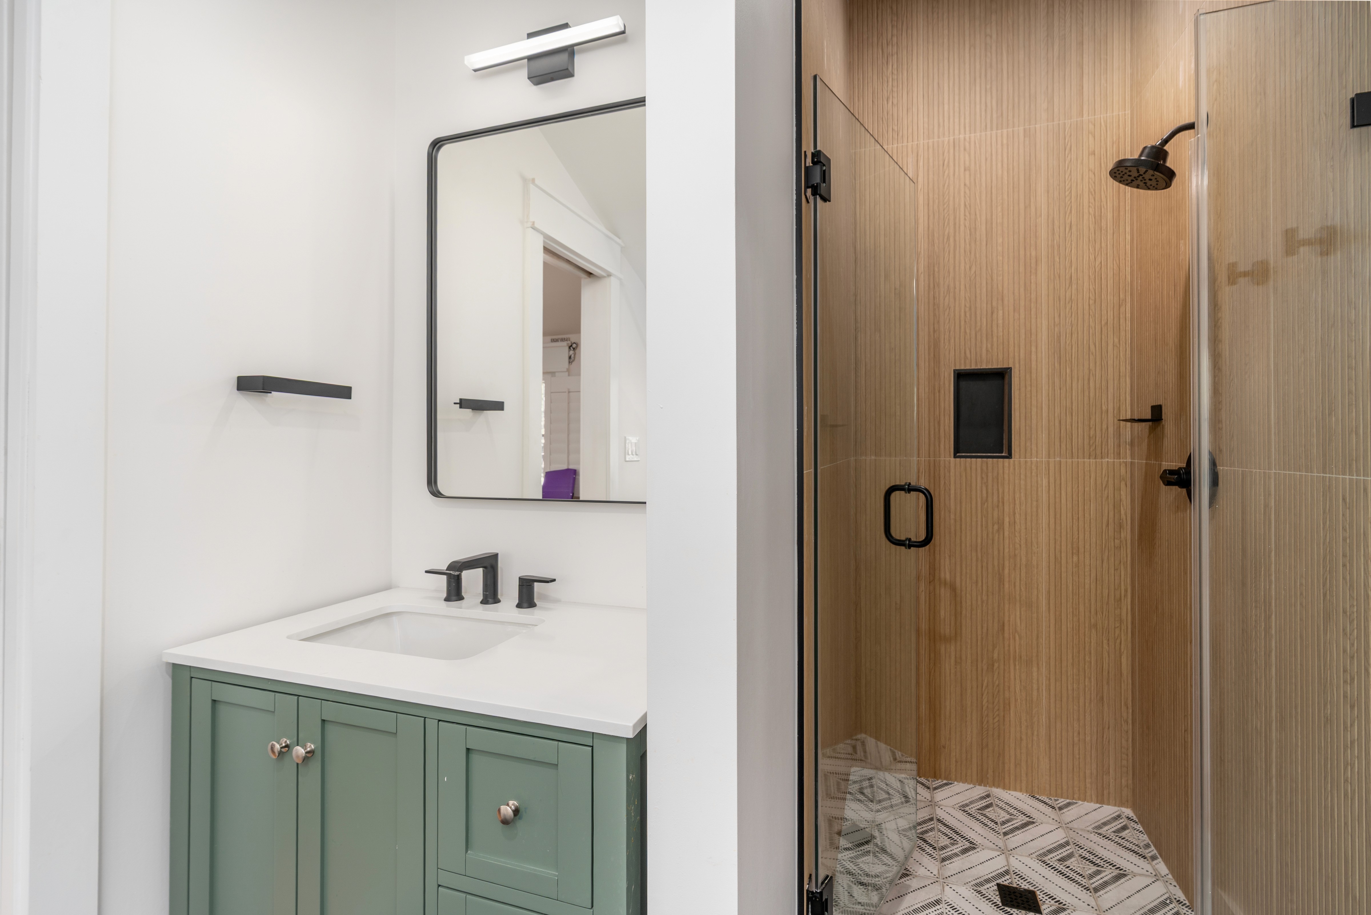
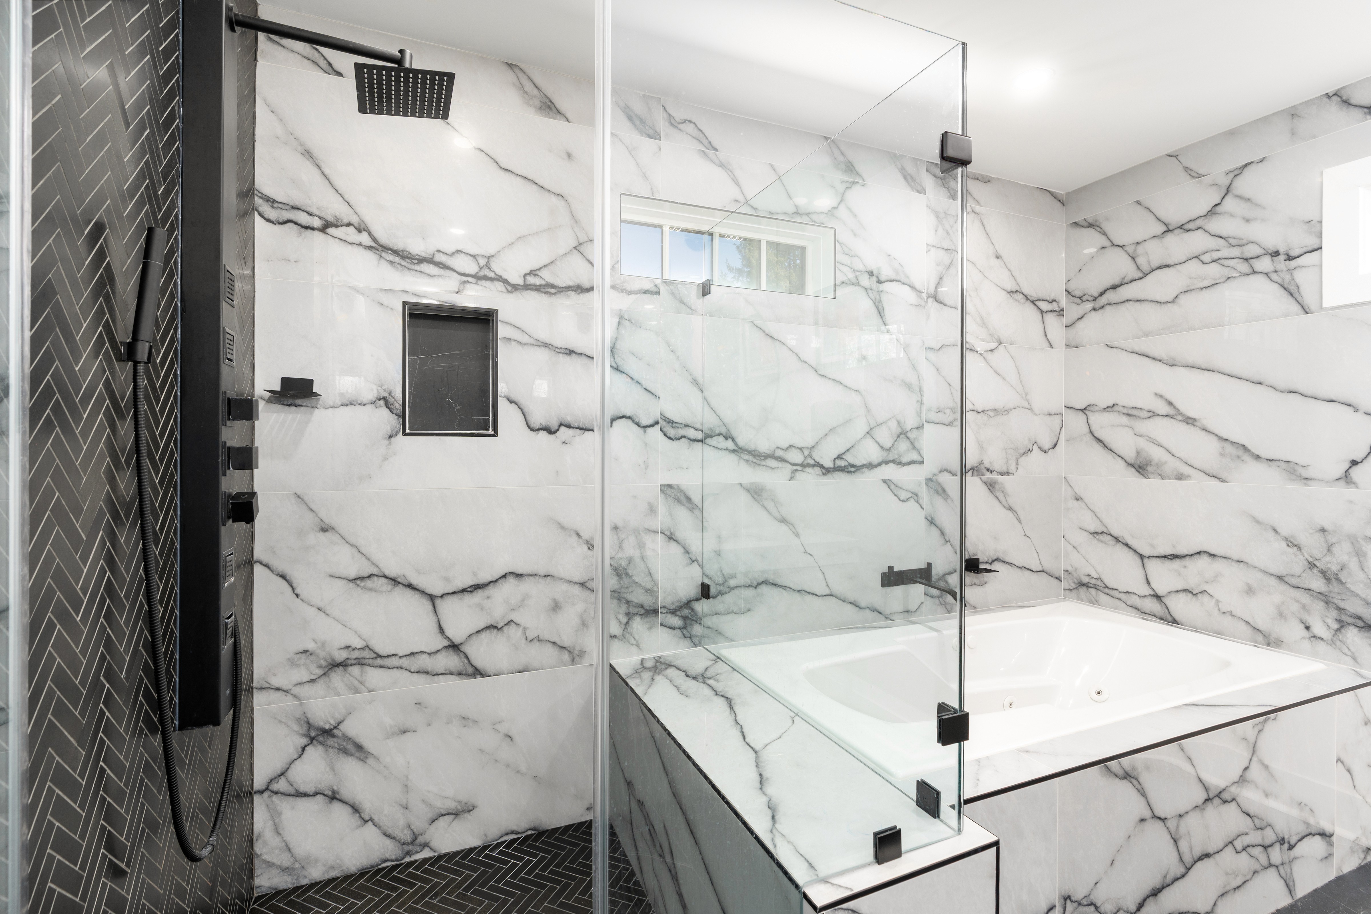
This Chevy Chase project was a full‑scale transformation and expansion, designed to meet the needs of a growing family while elevating the home’s overall style and functionality. In addition to the full interior renovation, our team built a new mudroom for practical, organized entry storage, added a third‑floor expansion with two new bedrooms, designed and installed an additional full bathroom, and renovated the basement living room to create a warm, inviting entertainment space. The result is a home that not only feels fresh, open, and luxurious but also offers more space, better flow, and thoughtful functionality for everyday living.
17th Street
The 17th Street Residence is a modern DC home renovation project, redesigned to balance refined style with everyday comfort while enhancing functionality for city living.
Blaine
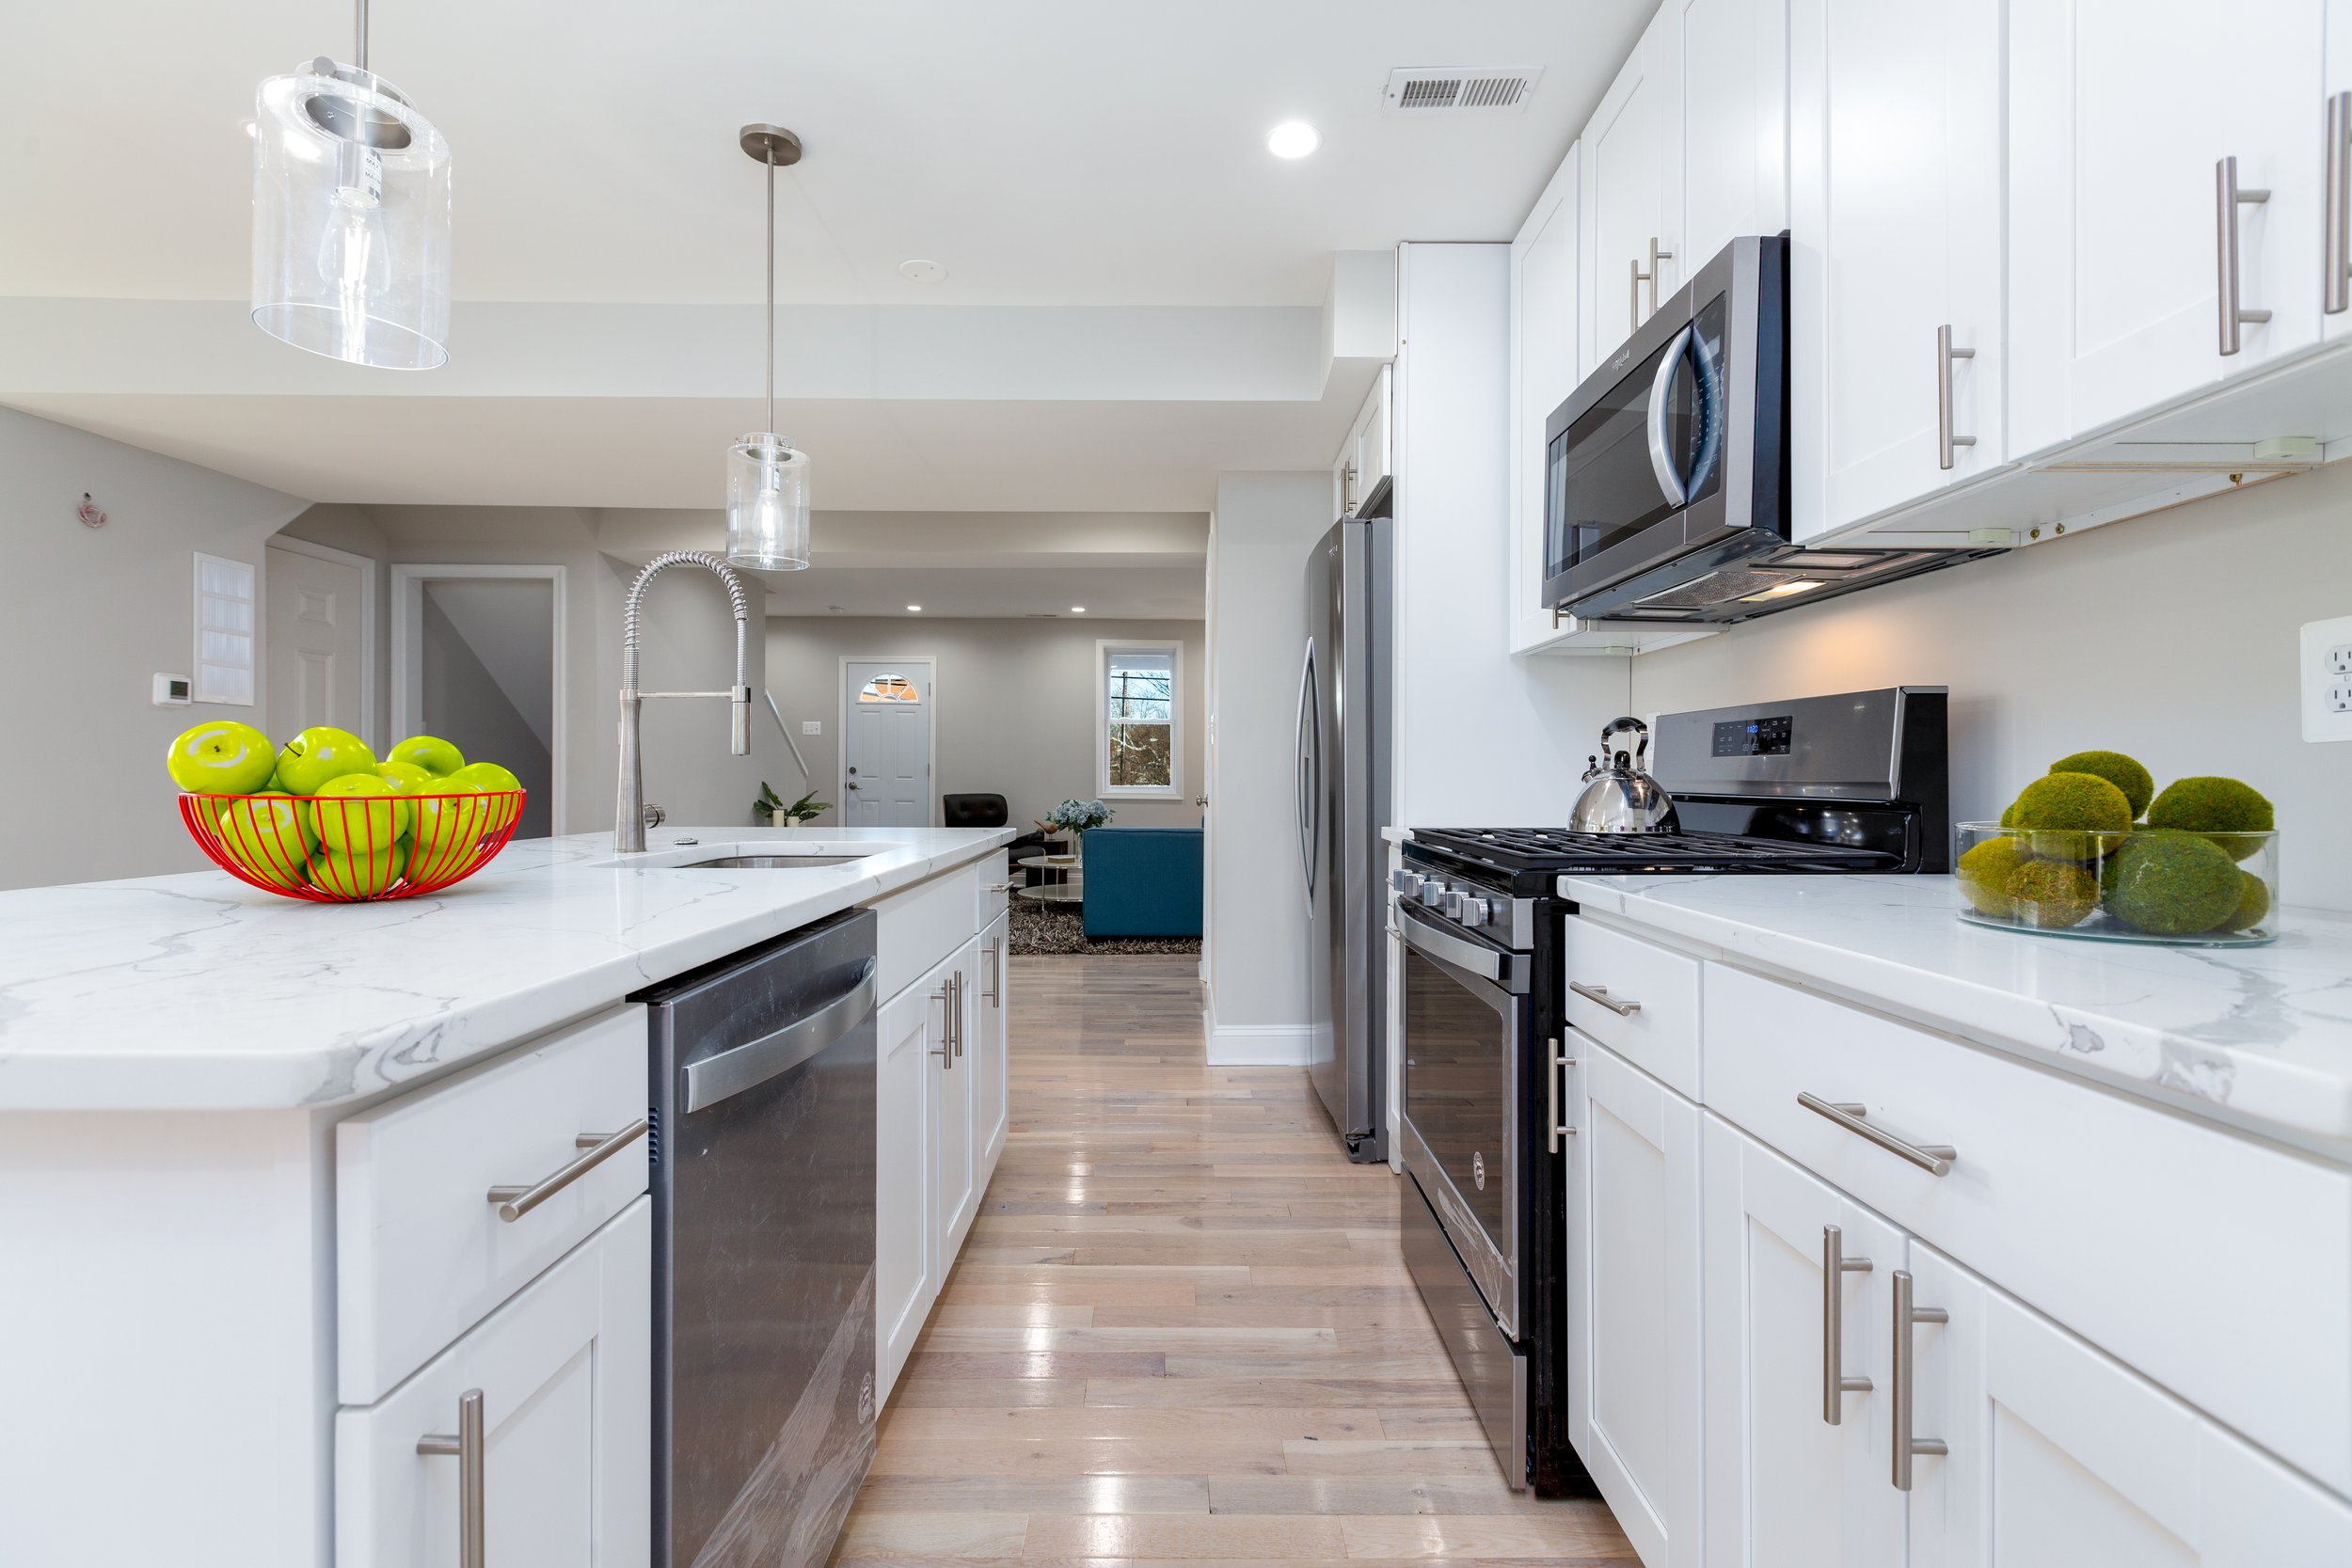
The Blaine Residence is a bright, modern DC home renovation designed to bring openness, warmth, and everyday functionality to city living.
Oneida
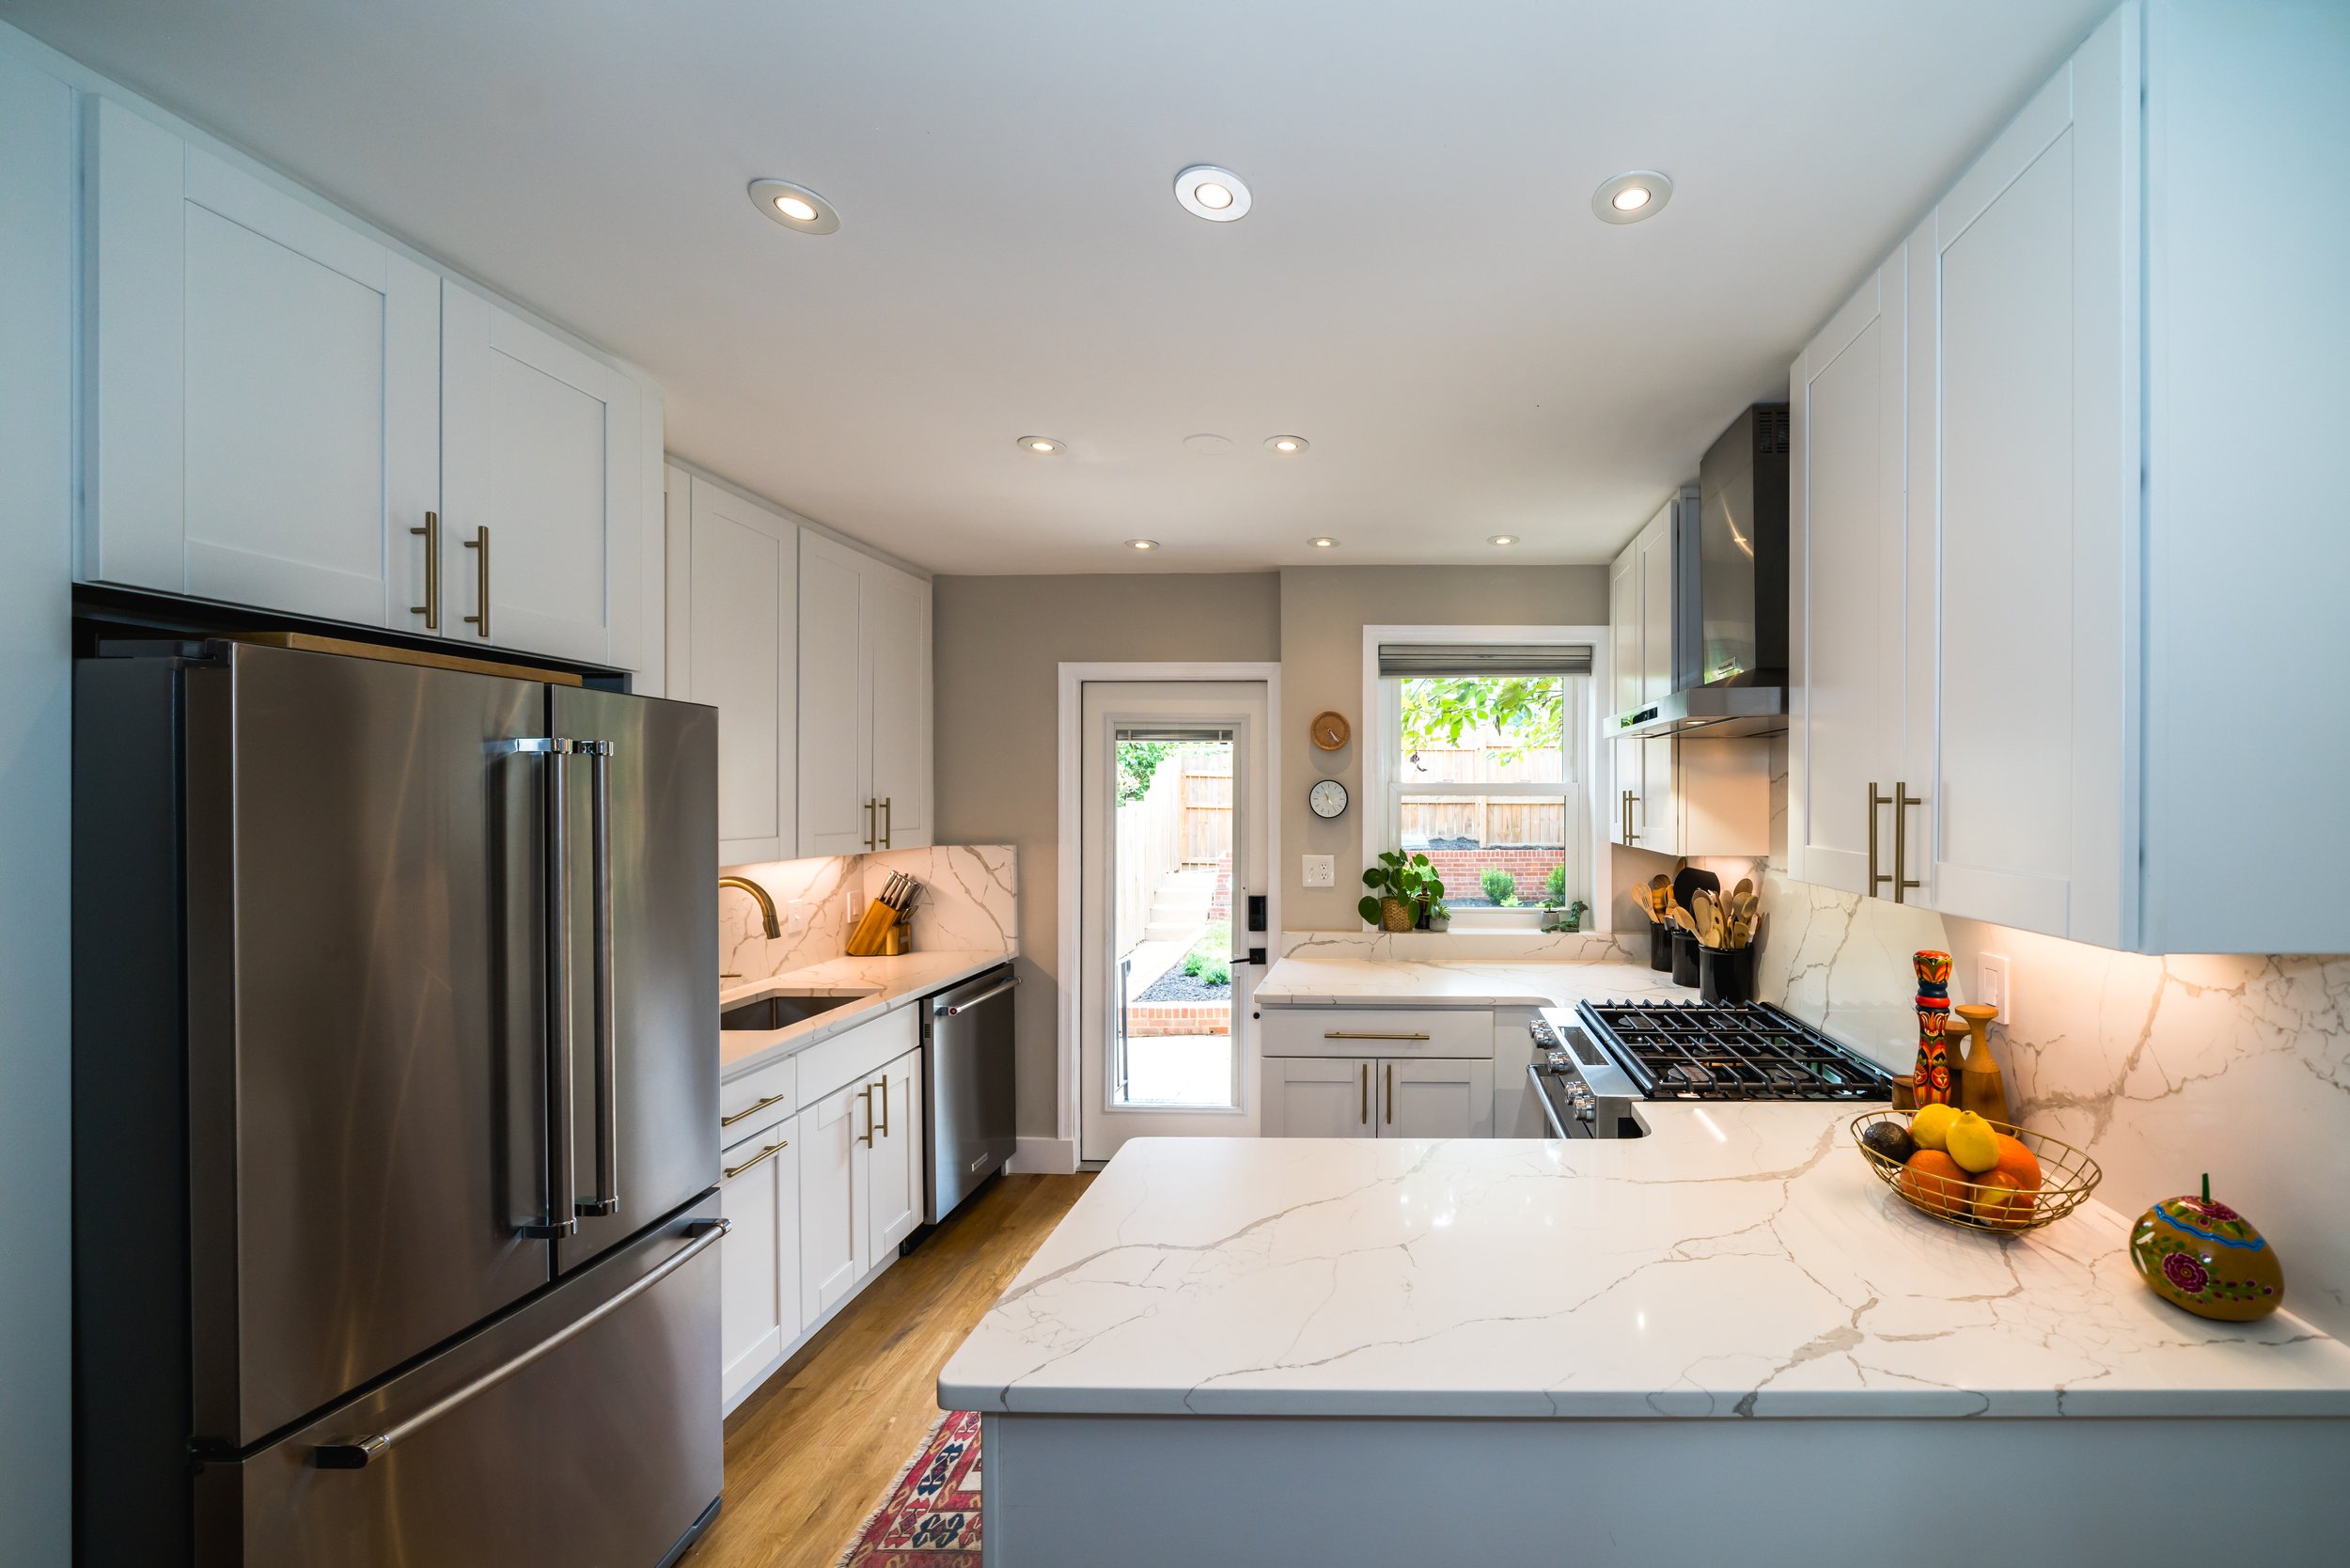
The Oneida Residence is a contemporary D.C. home renovation created to blend everyday comfort with functional, stylish design.
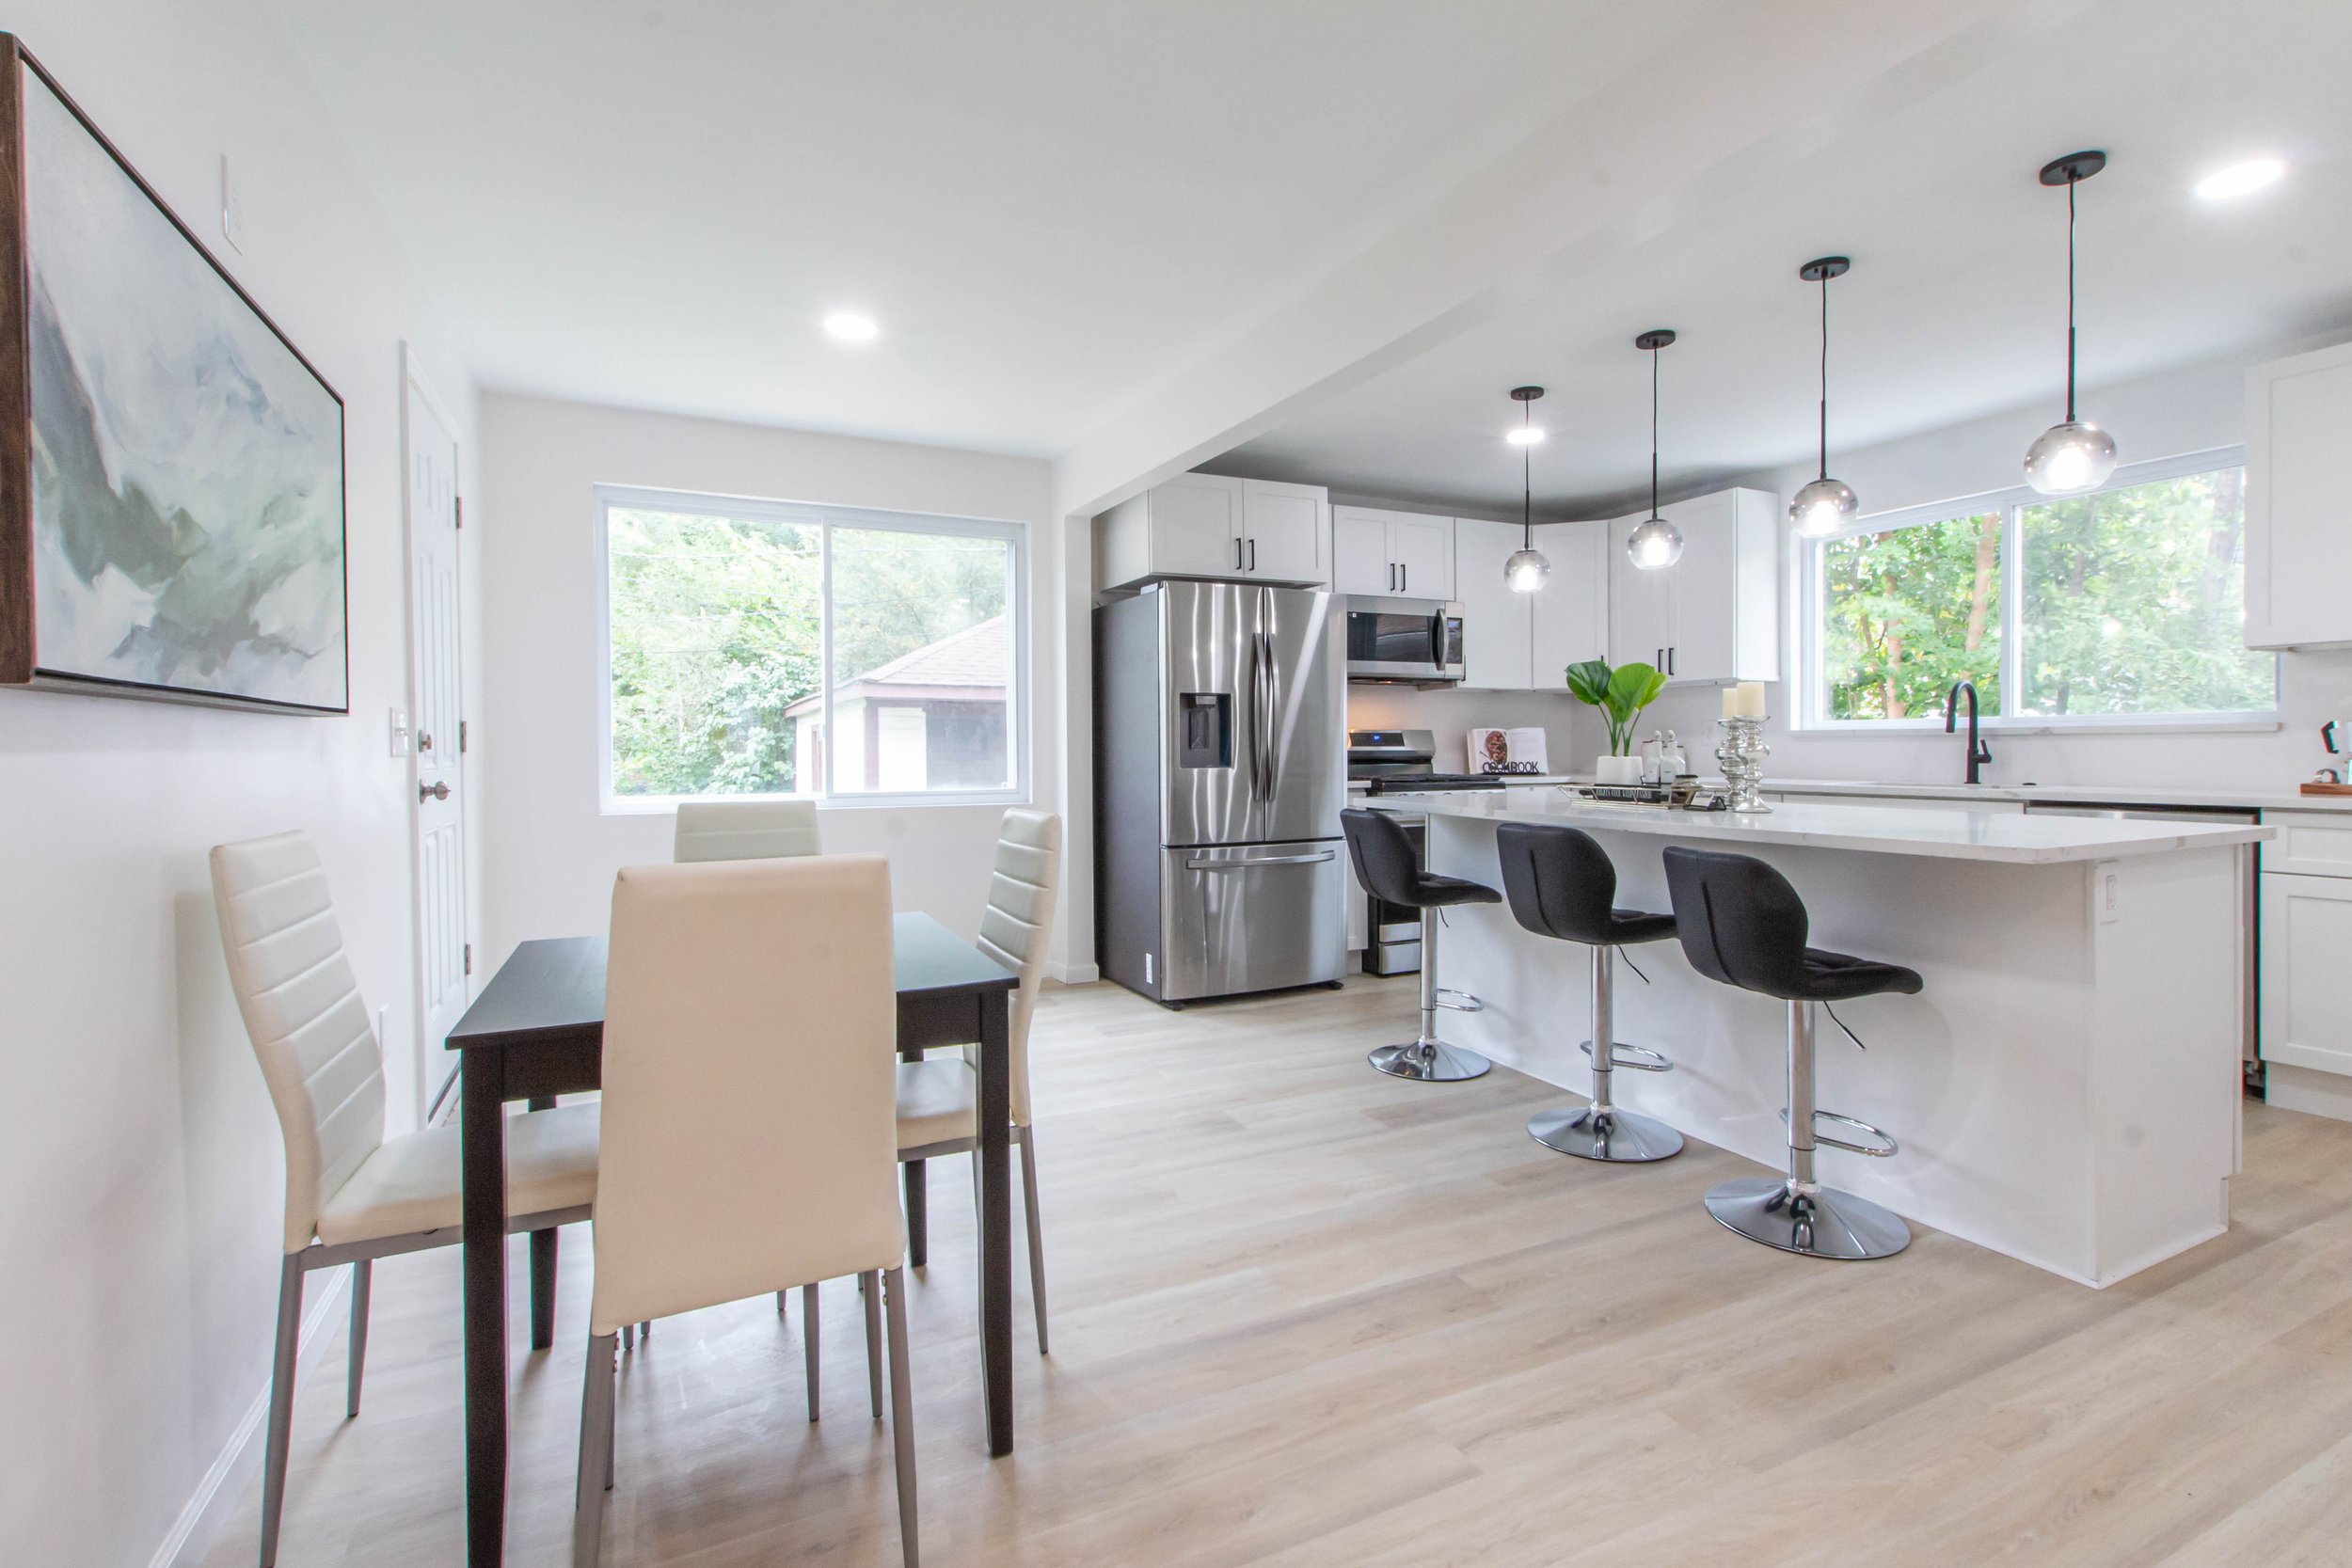
Greenview
Greenview is a fully renovated modern home located in Detroit, Michigan, blending contemporary style with practical city living.